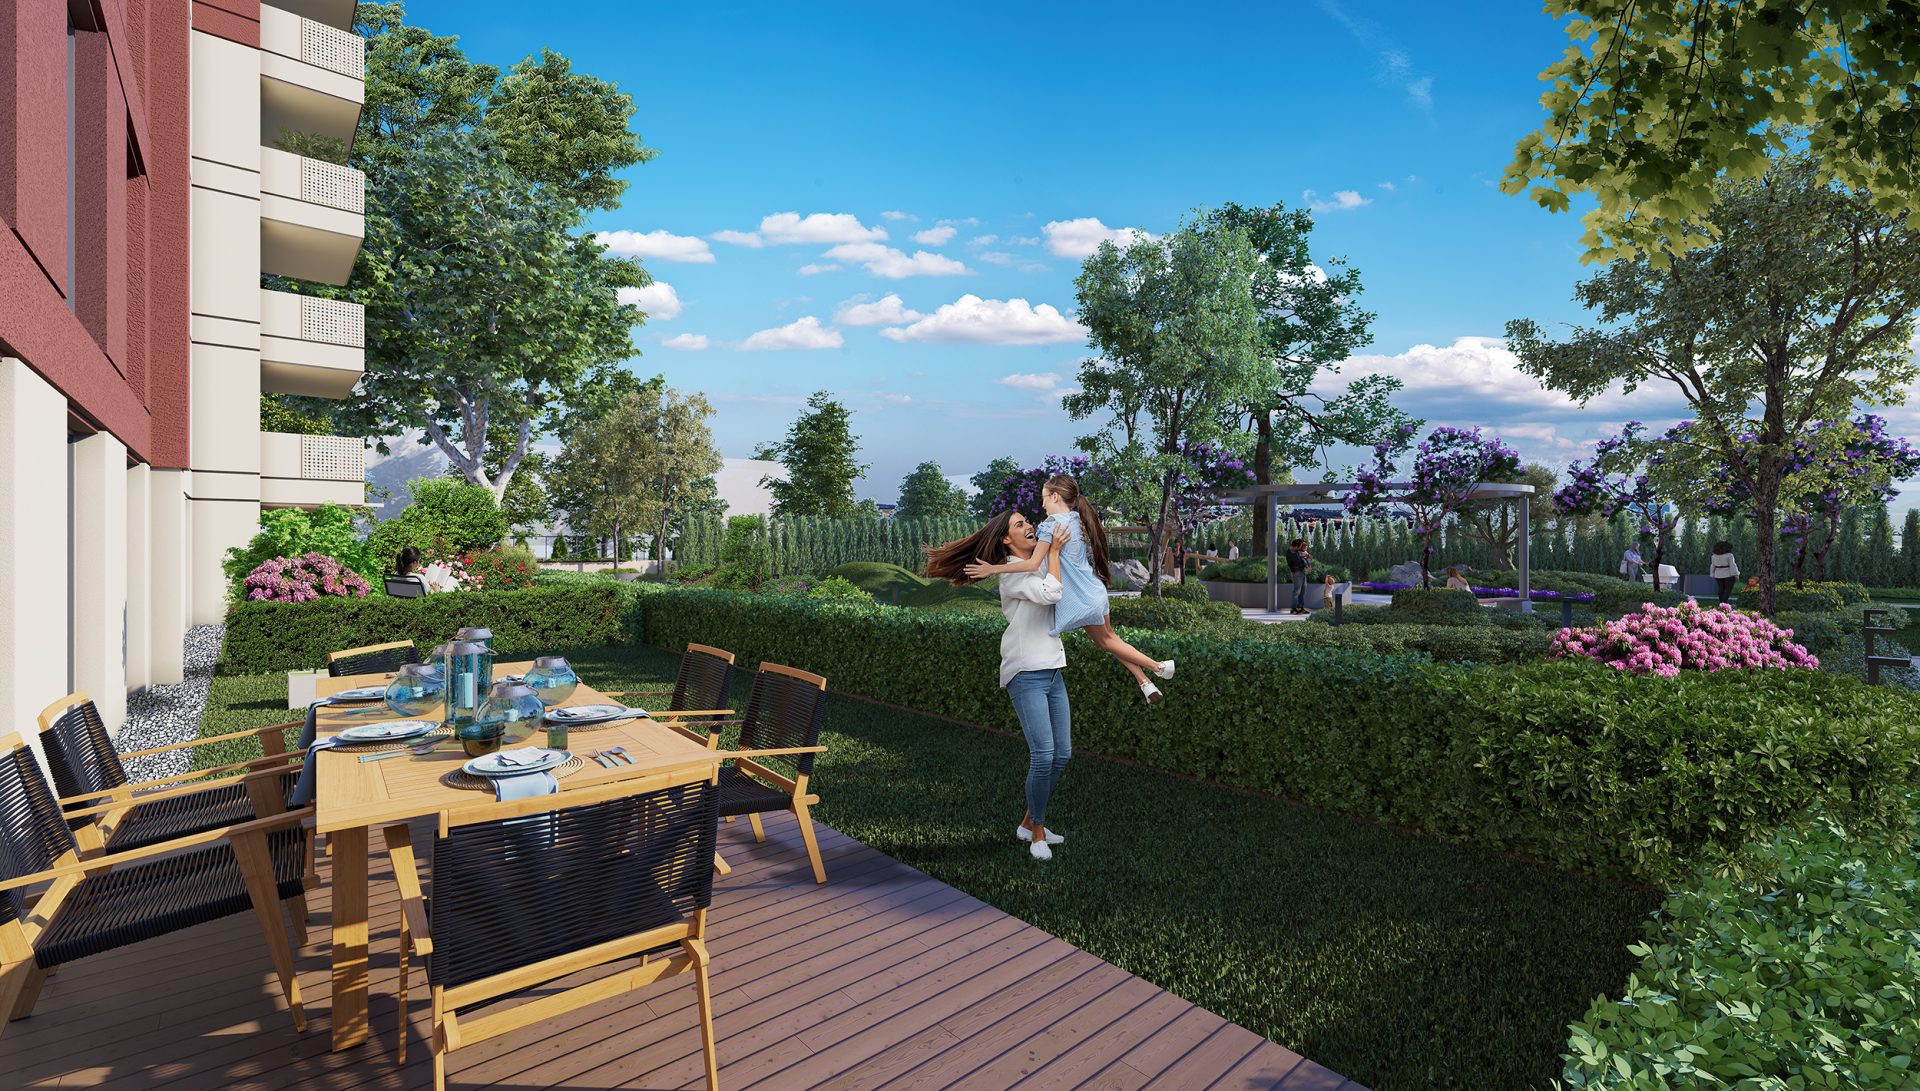
A Comfortable Life in the Center of the City, Next to Transportation
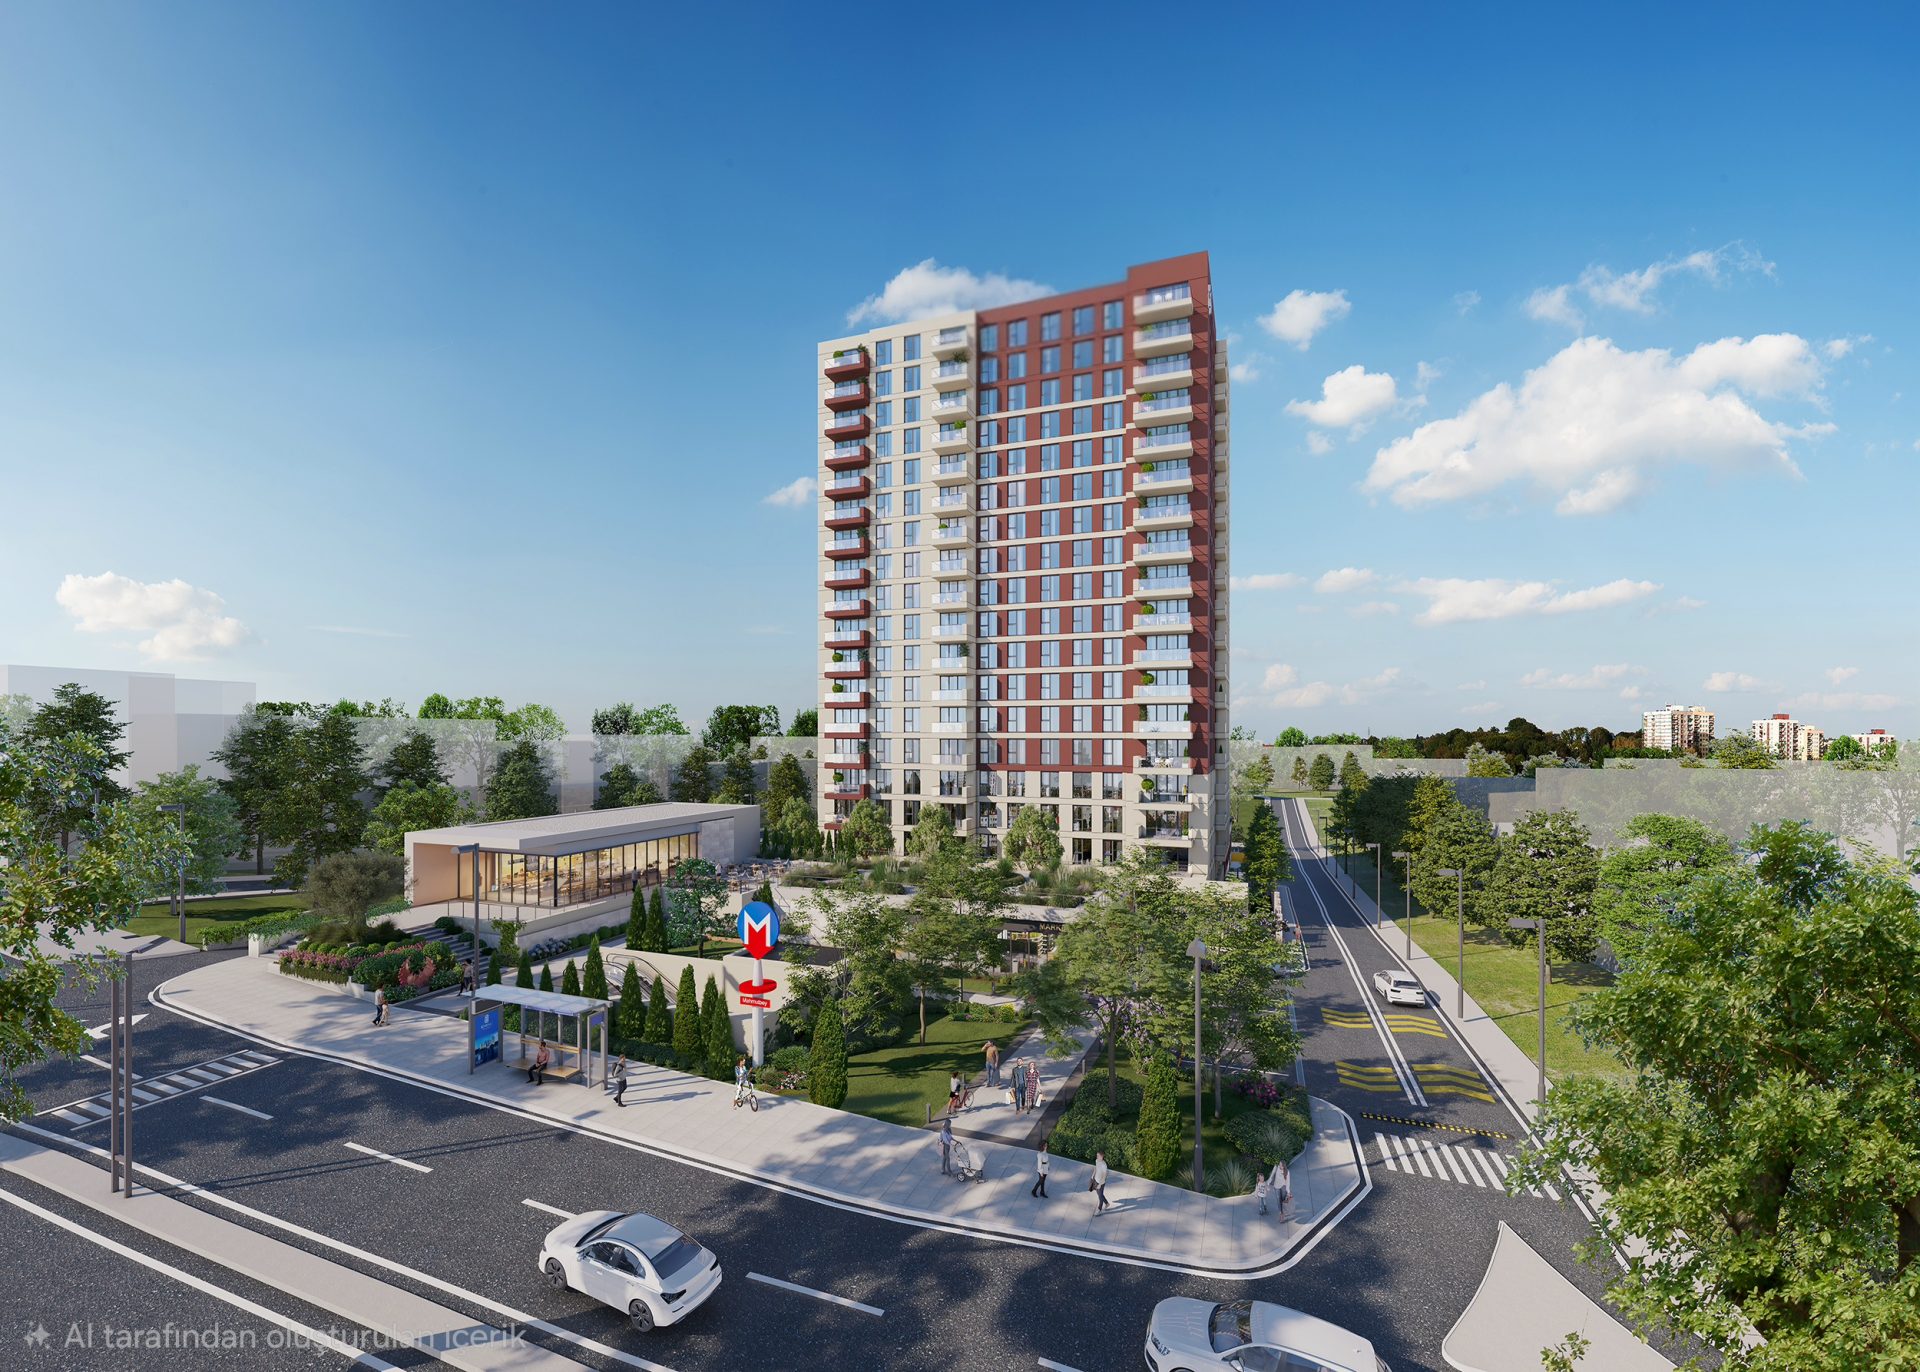
This housing project, located in one of the fastest developing and gaining value axes of Istanbul; It is a contemporary residential project that meets both residence and investment-oriented expectations with its modern architecture, ease of transportation and functional living spaces.
Architectural and Housing Solutions
The project was designed with an architectural approach that prioritizes the ergonomics and spaciousness needed by today's urban people:
Total Flat and Building Capacity: Project; It consists of a single block with Ground + 17 floors, on a land area of 6,535 m² and a total construction area of approximately 29,425 m². There are a total of 142 exclusive residences and 6 commercial units planned for daily needs.
Flat Types and Square Meter Information: In the project, there are 1+1, 2+1 and 3+1 flat options designed to suit different lifestyles and usage needs, as well as private garden floor alternatives:
1+1 Flats: They generally offer ideal spaces for singles or investors with their functional and optimized plans.
2+1 Flats: It contains the most preferred optimum square meter alternatives for nuclear families and those looking for a comfortable life.3+1 Flats: Provide spacious and spacious living areas designed for large families.
They grow.
Balcony and High Ceiling Standard: Each flat in the project has a balcony, and a net ceiling height of 2.70 m adds spaciousness and natural light to the living spaces.
Equipped Delivery: Details that increase comfort such as air conditioning systems and built-in kitchen sets are offered as standard in the apartments.
Location and Transportation Advantage
The location at the intersection of the city's main transportation lines and trade centers provides a great time-saving logistical advantage for its residents:
Convenience of Public Transportation: Thanks to its location right next to the metro station, it offers direct access to the city's important financial, shopping and business centers.
Main Transportation Axes: Its proximity to the TEM highway and connection roads provides easy access to main arteries and the airport.
Education and Health Centers: It is in a dynamic region that constantly increases its value with the universities, hospitals and business centers around it.
Living and Social Areas
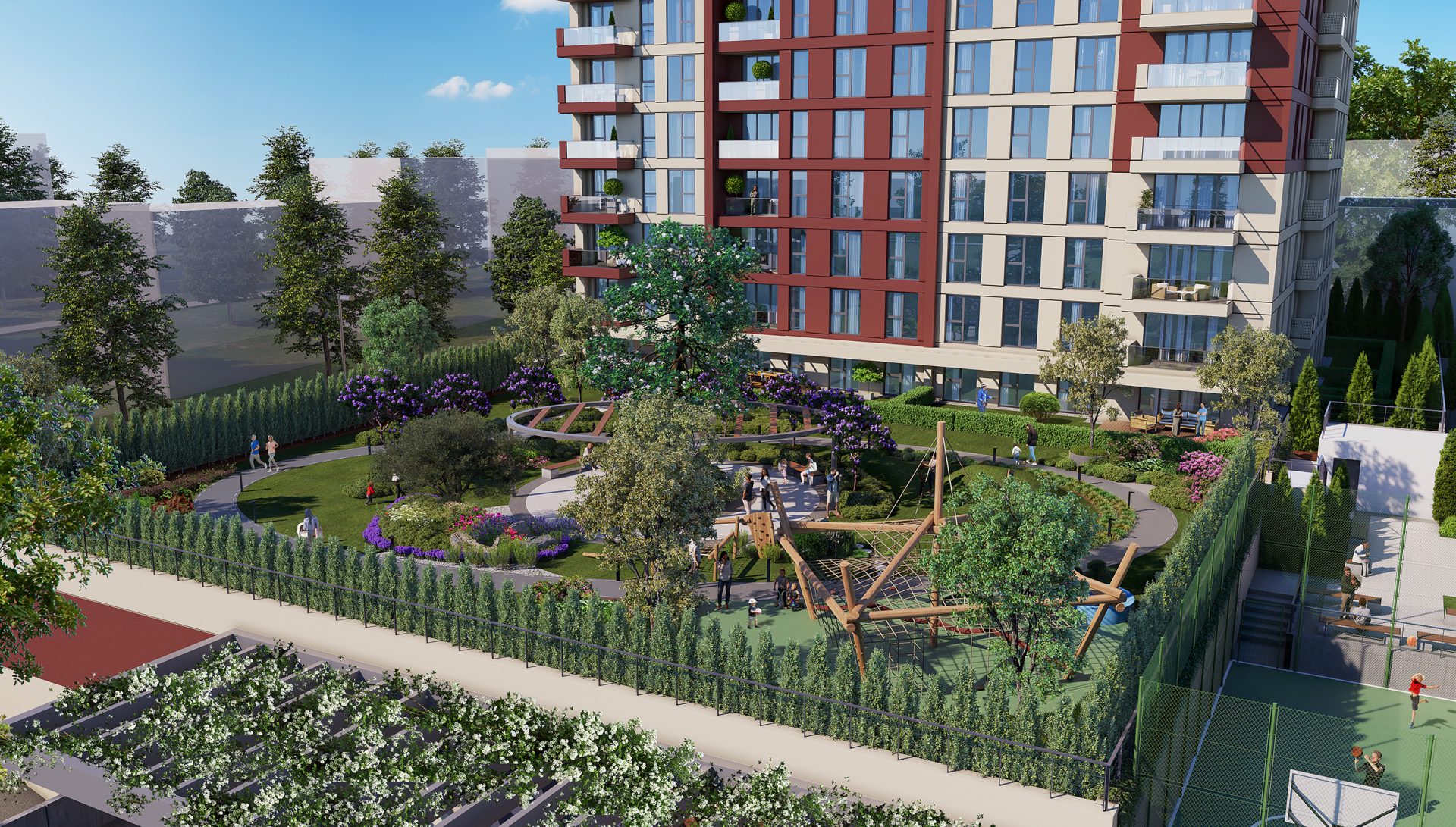
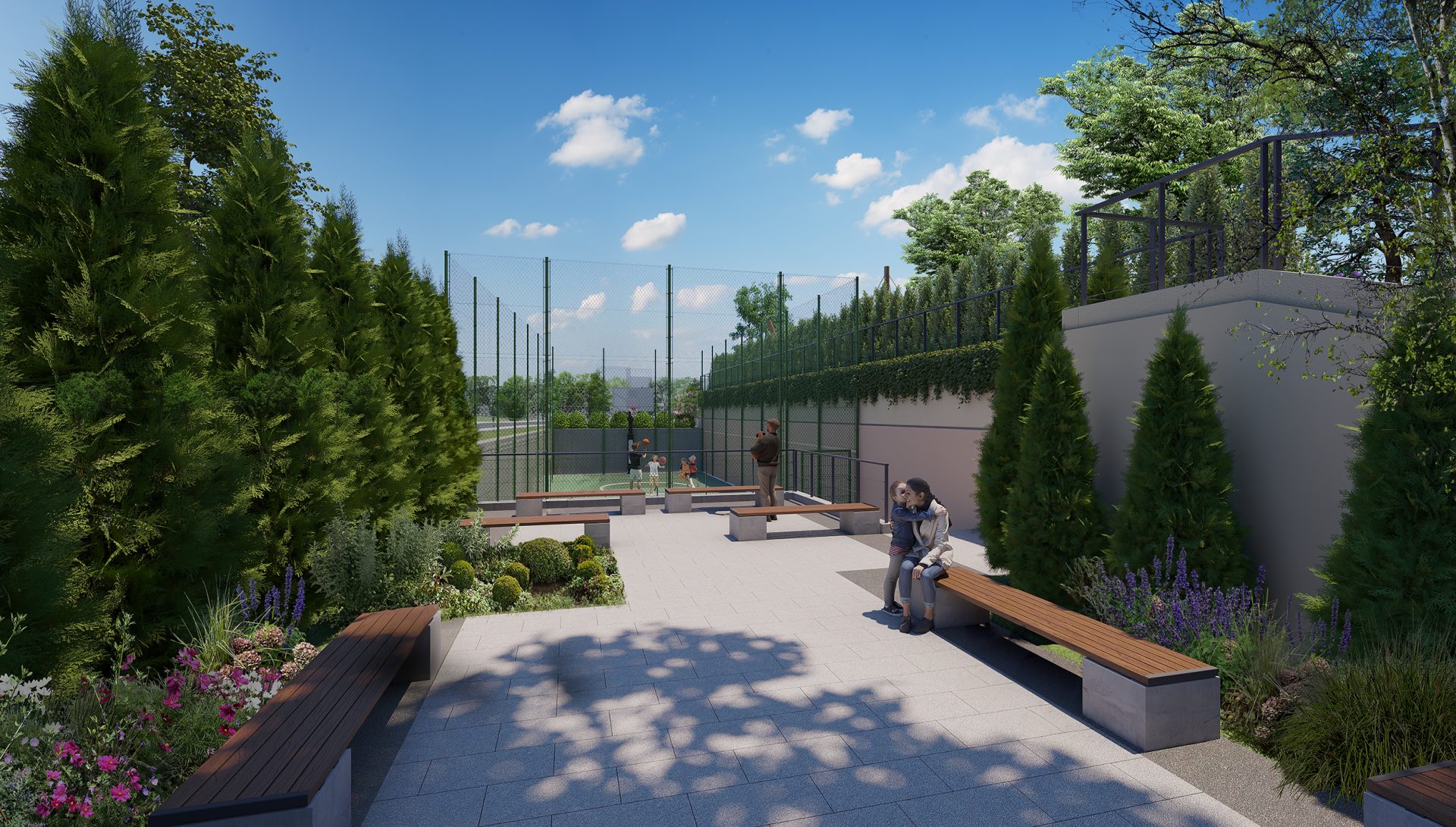
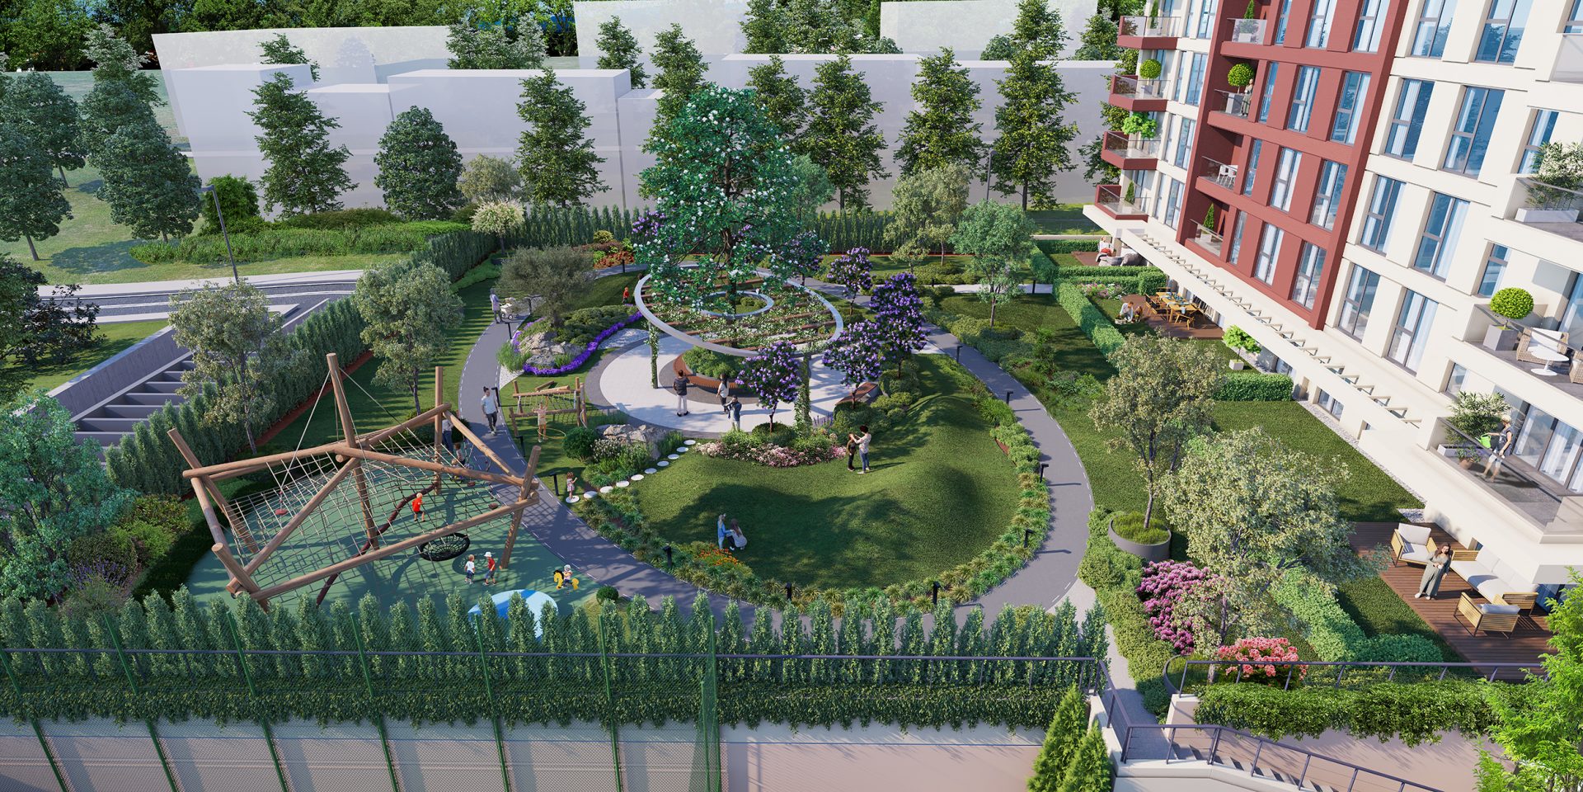
Qualified social facilities have been designed for those who want to get away from the city noise and live a peaceful life in a residential complex:Landscape and Open Areas: Landscape areas, walking tracks and open rest areas intertwined with greenery are planned.
Sports and Health: There are outdoor/indoor sports areas and activity areas where you can maintain your fitness.
Children's Playgrounds: Playgrounds where children can spend time safely and support their social development have been designed.
Commercial Units: There are shops and commercial units on the ground floors to meet daily needs without leaving the site.
With its functional flat plans, ease of transportation and high premium potential, this project; It is an ideal alternative for those looking for comfort and prestige in urban life.